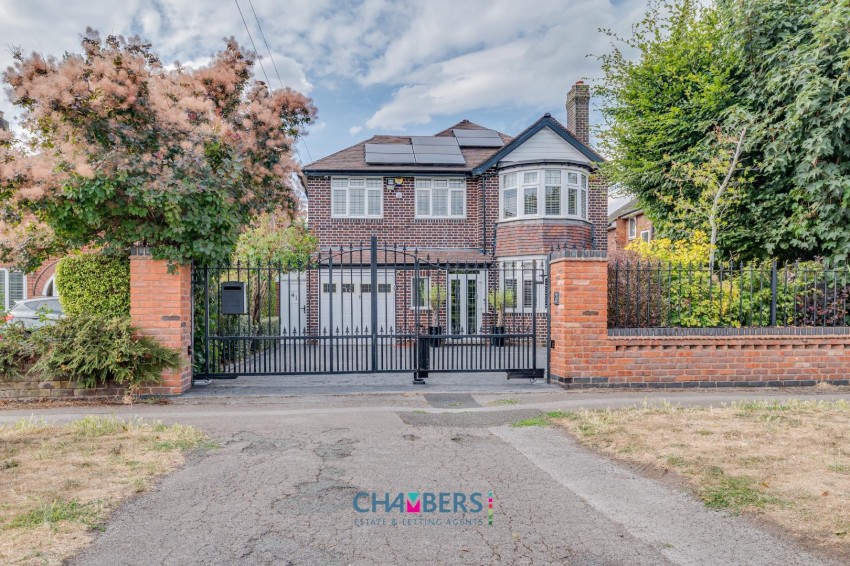
Electric gates and a brick wall frontage open to a driveway with ample off road parking, established shrubs and trees, and side access to the rear garden.
Double glazed French doors to the front and ceiling light point.
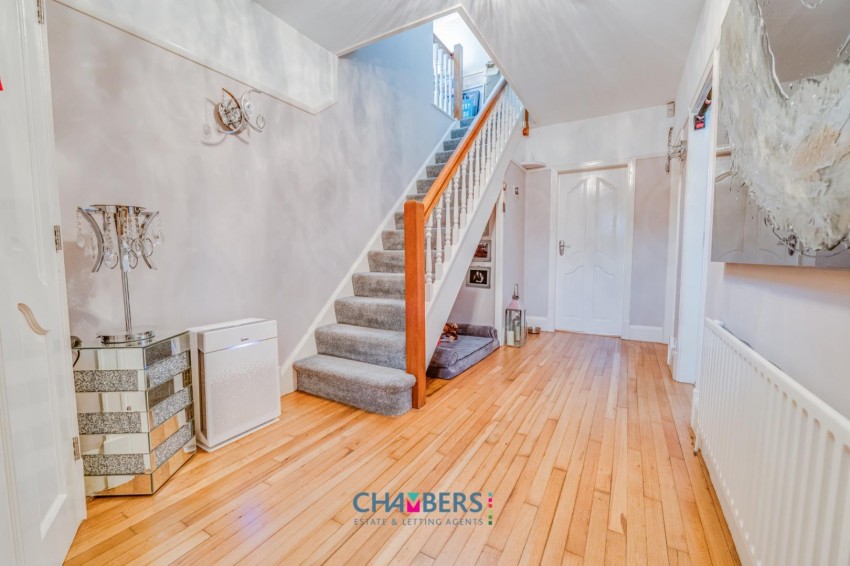
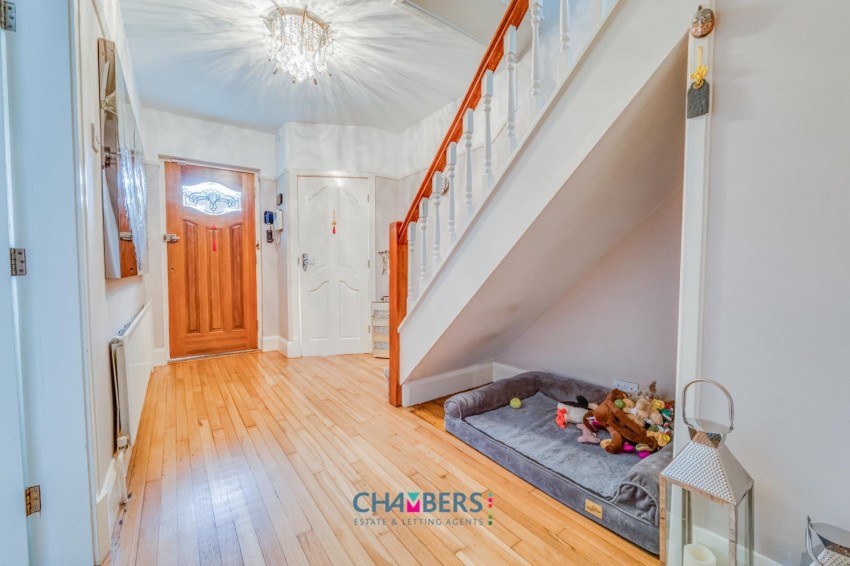
Solid wood entrance door, stairs rising to the first floor, radiator, wall light point and ceiling light point.
Double glazed obscured window to the front, low level W/C, hand wash basin, radiator and ceiling light point.
Double glazed bay window to the front, radiator and ceiling spotlights.
A superb full depth reception room with double glazed French doors opening to the rear garden, electric fire, two radiators and ceiling spotlights.
Fitted with wall, base and drawer units, two integrated ovens, integrated microwave and dishwasher, induction hob with extractor over, warming drawer, sink with drainer and mixer tap, and space for a fridge freezer. Roof lantern flooding the dining area with natural light, double glazed window to the rear, radiator and ceiling spotlights.
Door to the front, door to the garage, wall cupboards, two storage cupboards, four radiators and ceiling light point.
Double glazed obscured window to the rear, enclosed shower cubicle with body jets, low level W/C, hand wash basin, cupboard housing the wall mounted boiler, radiator and ceiling spotlights.
Double glazed window to the side, ceiling light point and loft access; the loft is boarded with lighting, power and a skylight.
Double glazed bay window to the front, built in wardrobes, radiator, two wall light points, ceiling light point and spotlights.
Double glazed bay window to the rear, built in wardrobes, radiator and ceiling light point.
Shower enclosure, hand wash basin with vanity unit below and ceiling light point.
Double glazed window to the front, radiator, two wall light points and ceiling light point
Double glazed window to the front, radiator and ceiling light point
A striking principal bathroom with podium bath, walk in shower, twin hand wash basins in a vanity unit, built in storage, inset flat screen bathroom television with ceiling mounted speakers, low level W/C, double glazed obscured window to the rear, radiator and ceiling spotlights.
Double opening doors to the front, strip lighting and power points
A large enclosed garden with a paved patio, gates leading to the lawn, central paved seating area, and mature shrubs and trees to the borders. A detached wooden garden office/summer house complete with cabled Cat5 networking, wireless access point and air conditioning makes an ideal home working space. Side access to the front.
We endeavour to make our sales particulars accurate and reliable, however they do not constitute or form part of an offer or any contract and none is to be relied upon as statements of representation or fact. Any services, systems and appliances listed in this specification have not been tested by Chambers Estate & Letting Agents and we make no guarantee as to their operating ability or efficiency. All measurements have been taken as a guide only to prospective buyers and may not be correct. Potential buyers are advised to re-check measurements and test any appliances. A buyer should ensure that a legal representative confirms all the matters relating to this title including boundaries and any other important matters.
Money Laundering Regulations:intending purchasers will be required to provide proof of identification at offer stage, a sale cannot be agreed without this.
Council Tax Band: F
EPC Rating: TBC